
container van house
A container van house is an innovative housing solution that has been gaining popularity across the globe due to its affordability, versatility, and sustainability. Essentially, a container van house is a living space created by repurposing shipping containers into functional homes. These containers, originally designed to transport goods over long distances, are made of durable steel, making them structurally strong and long-lasting. With proper insulation, ventilation, and interior design, a container van house can provide the comfort and amenities of a traditional home while maintaining a modern, minimalist aesthetic. The concept combines the principles of sustainable architecture and practical living, appealing to those who seek eco-friendly and cost-effective housing options.
One of the major advantages of a container van house is its flexibility. Shipping containers come in standard sizes, typically 20 or 40 feet in length, which makes planning and stacking them relatively easy. This allows architects and homeowners to design multi-level homes, expand living spaces horizontally, or even combine several containers to create larger structures. Unlike conventional houses that require extensive construction work, container van houses can be assembled and relocated with relative ease, offering mobility that is ideal for urban areas or regions prone to natural disasters. Additionally, the modular nature of container homes allows for unique designs, creative layouts, and customizable interiors, catering to personal preferences while maximizing functionality.
Sustainability is another reason why the container van house has become a popular choice among environmentally conscious homeowners. By repurposing shipping containers, these homes reduce the demand for traditional building materials such as bricks, cement, and timber, which in turn lowers the carbon footprint of construction projects. Furthermore, container homes can be equipped with solar panels, rainwater harvesting systems, and energy-efficient appliances, further minimizing environmental impact. Many individuals are drawn to this housing option not only because it is cost-effective but also because it aligns with a growing global trend toward green living.
In the Philippines, the concept of a container van house has found a niche among both urban and rural homeowners. The growing demand for affordable and resilient housing has encouraged the adoption of container-based designs in many cities. For example, a container van house Philippines can provide a practical solution for families seeking budget-friendly homes that withstand extreme weather conditions such as typhoons and heavy rainfall. With proper structural modifications, shipping containers can be reinforced to resist strong winds, making them suitable for the tropical climate of the Philippines. Moreover, the relatively quick construction time of container homes is particularly attractive in regions where traditional building processes are delayed due to logistical or financial challenges.
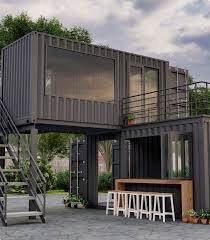
What is a container van house?
Affordability is another key factor driving the popularity of container van houses. Traditional housing construction can be prohibitively expensive due to the cost of materials, labor, and permits. In contrast, container homes require fewer materials, can be prefabricated, and often have lower labor costs. For a container van house Philippines, this affordability translates into a viable housing solution for middle-income families, young professionals, and even small business owners looking for residential or office space without breaking the budget. Additionally, because container homes are modular, homeowners can start with a basic structure and expand as finances permit, offering a degree of financial flexibility that conventional homes do not provide.
Another aspect that contributes to the rising interest in container van houses is their aesthetic appeal. Many designers embrace the industrial charm of steel containers and transform them into stylish, modern homes with clean lines and open floor plans. Large windows, rooftop gardens, and creative interior layouts can turn a simple container into a luxurious and comfortable living space. In a container van house Philippines, designers often incorporate local materials and cultural elements, blending contemporary architecture with traditional Filipino design sensibilities. This results in homes that are not only functional and eco-friendly but also visually appealing and uniquely tailored to the lifestyle of the residents.
Despite the many benefits, there are challenges associated with container van houses that potential homeowners should consider. Proper insulation is critical because metal containers can become extremely hot in summer and cold in winter. Ventilation, waterproofing, and structural reinforcement are also essential to ensure comfort and safety. However, with the guidance of experienced architects and builders, these challenges can be effectively addressed, resulting in homes that are durable, comfortable, and energy-efficient.
In conclusion, a container van house represents a forward-thinking approach to modern housing. By transforming shipping containers into functional living spaces, these homes offer flexibility, affordability, and sustainability while maintaining aesthetic appeal. In the Philippines, the concept of a container van house Philippines has gained momentum as an innovative solution to housing challenges, particularly in urban areas and regions affected by natural disasters. With proper planning, design, and construction, container homes can provide a comfortable, eco-friendly, and stylish living environment that meets the needs of contemporary homeowners. As more people recognize the benefits of this housing solution, it is likely that container van houses will continue to shape the future of affordable and sustainable living.
